Choose a few recurring visual cues
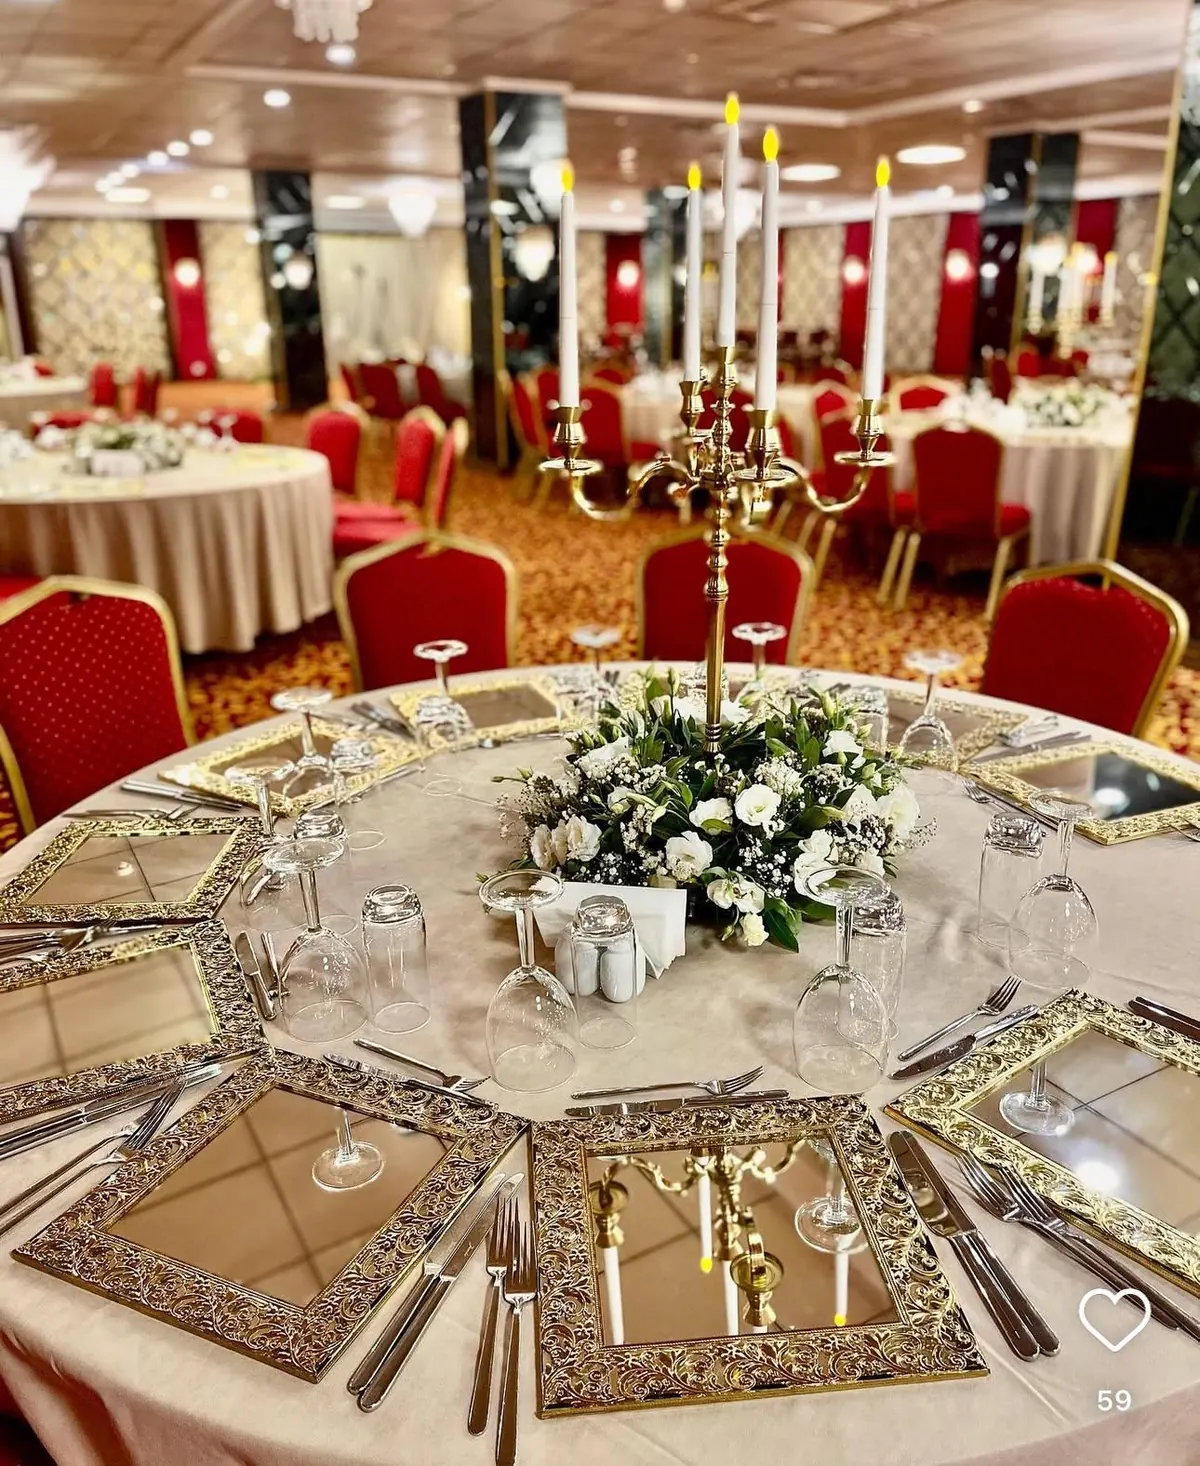
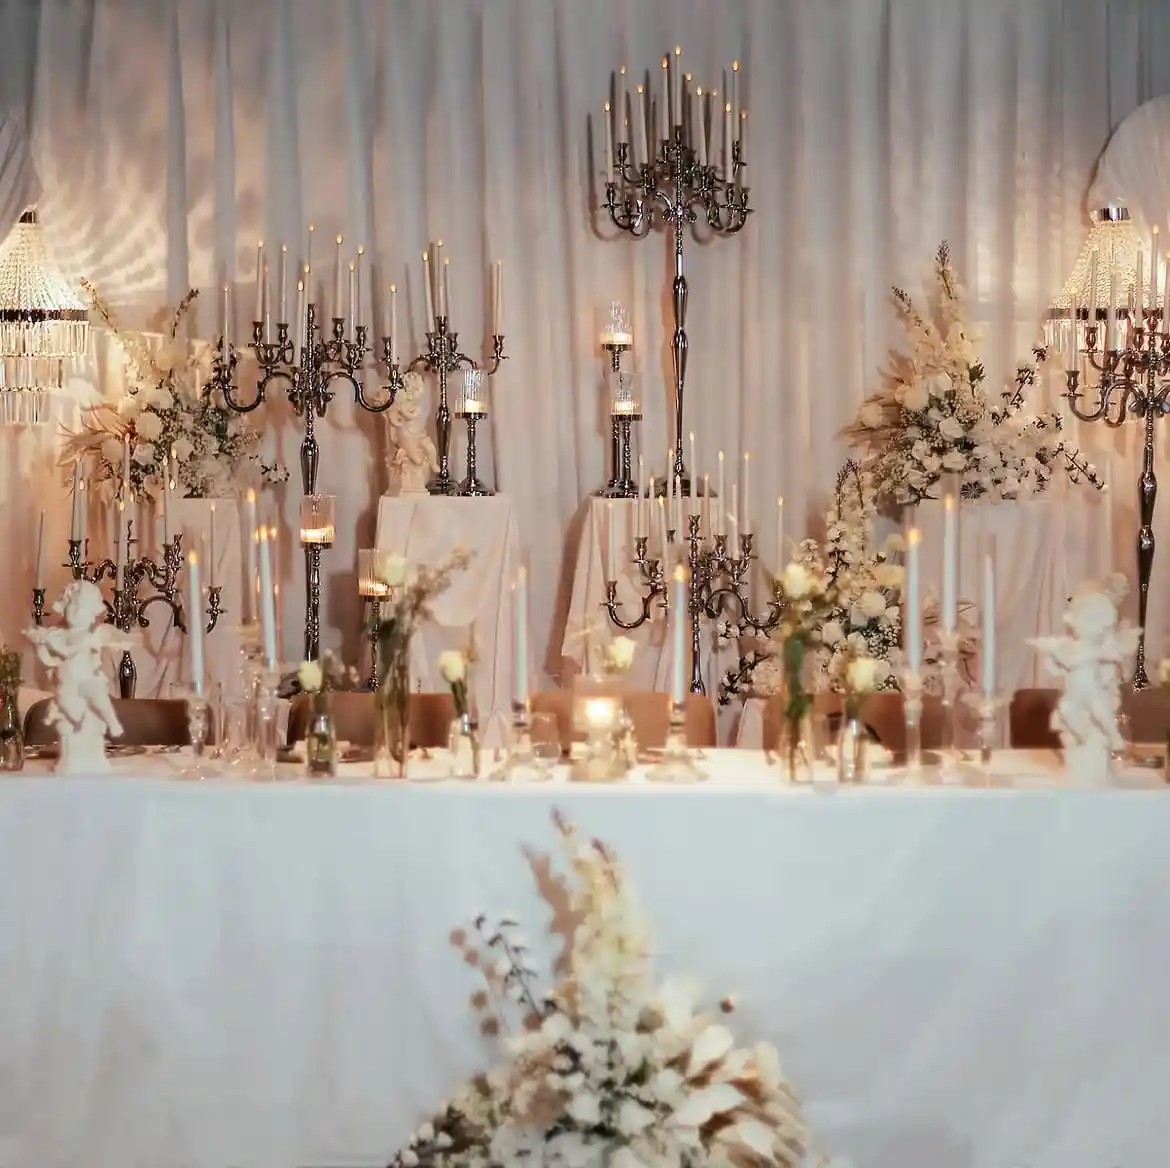
Identify two or three details that will recur across the room: a vase family, a similar finish or a recognisable flower shape. Discuss how those cues will appear on different tables instead of requiring every accessory to match. Variation can still communicate a shared design.
Include table numbers, menus and textiles in that shared language. Rather than compressing a long-table arrangement onto a round table, explain the role of the common product in each setting. A simpler interpretation on some tables need not break the connection.
Give the venue map a styling layer
Label each table group on the layout and connect it to a reference arrangement. Mark the views from the entrance, stage and seated areas. This is not a stock calculation: it tells the team which visual idea belongs in each part of the room.
Separate fixed decisions from details that can adapt to the venue. The vase family might remain consistent while the direction of flowers changes. When a table moves, update its group note and reference image rather than trying to explain the entire design again.
Step back and read the whole room
Do not review the design through close-ups alone. Wider images from opposite ends help the team discuss whether an area feels overly dense or disconnected. Store those images with the matching layout version so that an earlier arrangement is not mistaken for the current plan.
Attach Glassy product links to the relevant group notes and list the chosen items separately from photographed accessories. A dated decision sheet, with an owner and a short change record, gives the installation team a common reference when translating the design into the venue.